
Data provided by TravelTime

Last Updated:
Floor Plan Models and Units
Number of BedroomsNumber of BathroomsRent RangeSquare FootageName of Floor PlanUnit NumberAvailabilityNewly AddedView More Details
Beds Baths Rent Sq. Ft. Availability
2 Bathrooms
$1,750
1,372 9/18/26

New

9/18/26 $1,750
1,372Sq. Ft.
* Price shown is total price based on community-supplied monthly required fees. Excludes user-selected optional fees and variable or usage-based fees and required charges due at or prior to move-in or at move-out. View Fees and Policies for details. Price, availability, fees, and any applicable rent special are subject to change without notice. * Square footage definitions vary. Displayed square footage is approximate.

Fees and Policies

The fees listed below are community-provided and may exclude utilities or add-ons. All payments are made directly to the property and are non-refundable unless otherwise specified.

  • Fee Not Specified

Requirements

  • Fee Not Specified

Requirements

Convenient For

  • Undergraduates
  • Graduate Students
  • Faculty/Staff

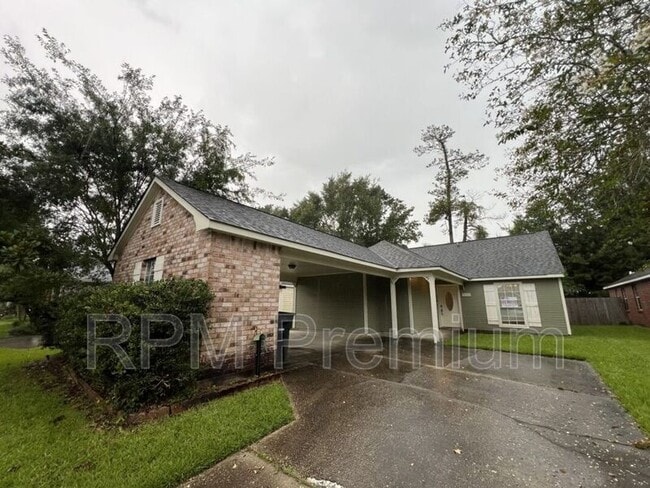
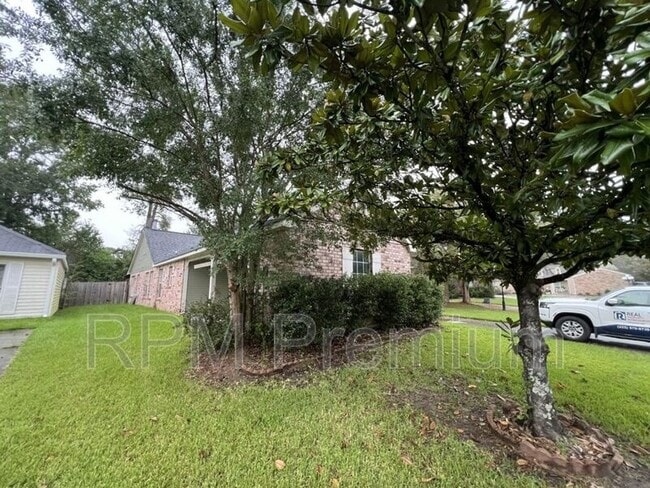
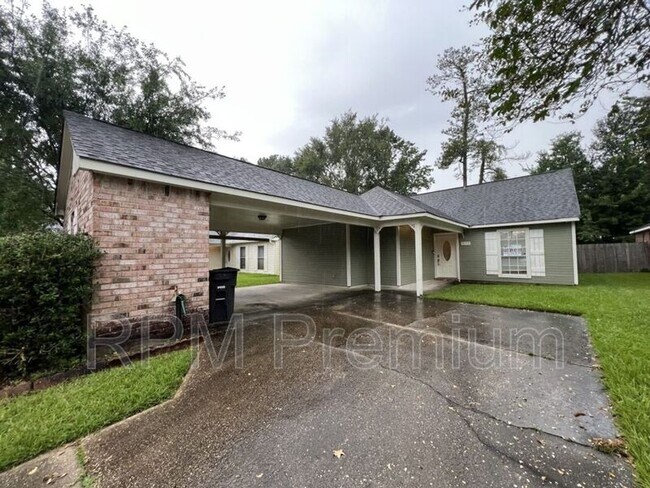
532 Fawn Lake Dr

Location! Location! Location! Welcome to this spacious 3-bedroom, 2-bathroom home offering approximately 1,932 square feet in the highly desirable Lake Park Subdivision.

Step inside to a spacious living room featuring a unique double recessed...
ceiling, ceiling fan, built-in shelving, and a wood-burning fireplace that creates a warm and inviting space for relaxing or entertaining.

The kitchen offers ceramic countertops, plenty of cabinet storage, a pantry, dishwasher, electric range/oven with hood vent, microwave, and refrigerator/freezer.

The generously sized primary suite features a recessed ceiling, ceiling fan, and built-in shelving. The primary bathroom includes dual vanities with framed mirrors, a tub/shower with ceramic surround, walk-in closet, and private toilet area.

Additional features include a dedicated laundry area with washer and dryer, shelving for extra storage, covered patio, fully fenced backyard, carport, linen closets, and a separate storage room.

RPM Premium proudly manages this property, and Obligo is available as a security deposit alternative for qualified applicants.

With its spacious floor plan, desirable location, fenced backyard, and great collection of features, this home won't last long. Schedule your showing today!

Amenities: Dishwasher, Washer/Dryer In Unit, covered patio, Storage Room, microwave, Electric Range/Oven, Refrigerator/Freezer, carport, Fenced Backyard, ceramic and wood floors, ceiling fans, recessed ceilings, wood burning fireplace, window coverings throughout

Contact

Protect yourself from fraud. Do not send money to anyone you don't know.

Amenities

Unit Features

  • Dishwasher
  • Fireplace
  • Patio, Balcony, Porch or Deck

Shopping Centers

O'neal Village Shopping Center Walk: 19 min Distance: 1.0 mi
702-736 Oneal Ln Walk: 20 min Distance: 1.1 mi
930 Oneal Ln Walk: 20 min Distance: 1.1 mi

Airports

Baton Rouge Metro Ryan Field Drive: 25 min Distance: 13.7 mi

Colleges and Universities Nearby

Baton Rouge Community College Drive: 17 min Distance: 9.4 mi

Parks and Recreation

Frenchtown Road Conservation Area Drive: 16 min Distance: 7.3 mi
The Botanic Garden at Independence Park Drive: 16 min Distance: 8.1 mi

Schools

Broadmoor Senior High School
Grades 9-12
Public
2
Out of 10
Riveroaks Elementary School
Grades PK-5
Public
5
Out of 10
Southeast Middle School
Grades 6-8
Public
4
Out of 10
Central Baptist School
Grades PK-12
Private
NR
Out of 10

Ratings

Walkability

Somewhat friendly

Walkability

30/ 100

Bikeability

Somewhat friendly

Bikeability

30/ 100

Scores provided by Local Logic

Sound

Active

Sound

78/ 100

TrafficBusy
AirportCalm
BusinessCalm

Data provided by HowLoud®

Protect yourself from scams.  Learn More