Data provided by TravelTime

Last Updated:
Floor Plan Models and Units
Number of BedroomsNumber of BathroomsRent RangeSquare FootageName of Floor PlanUnit NumberAvailabilityNewly AddedView More Details
Beds Baths Rent Sq. Ft. Availability
2 Bathrooms $2,200 2,400 6/10/26
6/10/26 $2,200 2,400Sq. Ft.
* Price shown is total price based on community-supplied monthly required fees. Excludes user-selected optional fees and variable or usage-based fees and required charges due at or prior to move-in or at move-out. View Fees and Policies for details. Price, availability, fees, and any applicable rent special are subject to change without notice. * Square footage definitions vary. Displayed square footage is approximate.

Fees and Policies

The fees listed below are community-provided and may exclude utilities or add-ons. All payments are made directly to the property and are non-refundable unless otherwise specified.

Dogs Allowed

  • Fee Not Specified

Convenient For

  • Undergraduates
  • Graduate Students
  • Faculty/Staff

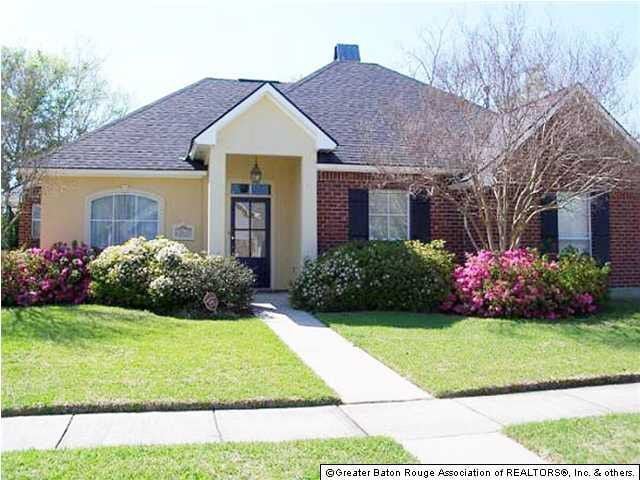
3948 Preakness Dr

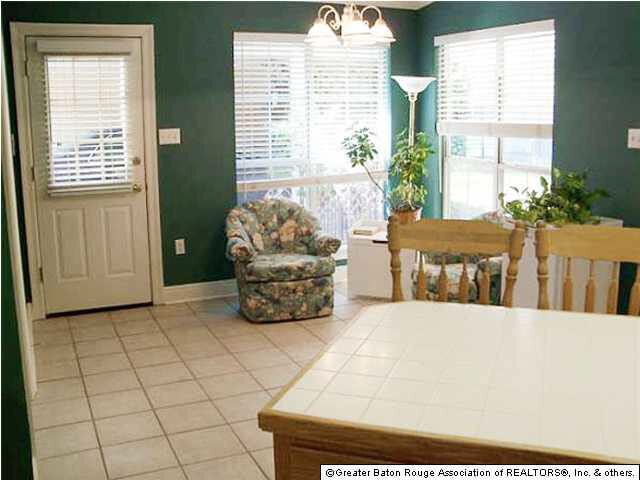
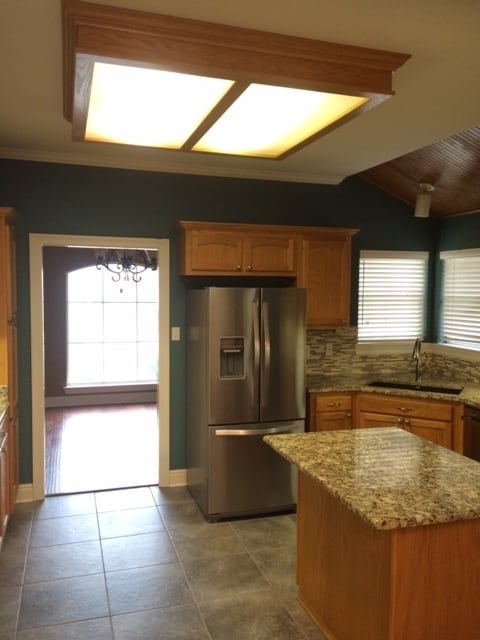
This charming home located in the Ascot Subdivision just off Coursey, convenient to restaurants, shopping and interstates. It has an open floor plan with wood floors throughout, no carpet. The living room has built in book shelves that flank both... sides of the fireplace. The wall of windows allows lots of light. The large kitchen has light stained cabinets, an island and stainless appliances. The breakfast area can be used as a keeping room or informal dining. The formal dining room is lit by a beautiful chandelier that is accented by the trey ceiling. The master bath has double vanities and closets with vaulted ceilings a garden tub and separate shower. The backyard is fenced with covered patio and double carport, outside storage and boat port. Owner may consider small pet with approval and fee. NO SMOKING.

PROSPECT TENANTS MUST APPLY AT....

Contact

Protect yourself from fraud. Do not send money to anyone you don't know.

Amenities

Unique Features

  • All appliances remain
  • All stainless appliances remain
  • Carport
  • Fenced yard with covered patio
  • Large kitchen with island and eat in breakfast area
  • Open floor plan with wood floors living room with built in bookshelves Formal dining room accented w
  • outside storage
  • Primary bedroom has en suite bathroom with his and her vanities separate closets and garden tub with
  • Resident responsible for all utilities

Shopping Centers

Coursey Place Walk: 15 min Distance: 0.8 mi
Lake Sherwood Mall Walk: 15 min Distance: 0.8 mi
Coursey Square Walk: 17 min Distance: 0.9 mi

Airports

Baton Rouge Metro Ryan Field Drive: 19 min Distance: 11.0 mi

Colleges and Universities Nearby

Baton Rouge Community College Drive: 13 min Distance: 7.0 mi
Louisiana State University Drive: 18 min Distance: 10.0 mi

Parks and Recreation

The Botanic Garden at Independence Park Drive: 10 min Distance: 4.5 mi
Bluebonnet Swamp Nature Center Drive: 11 min Distance: 5.3 mi
LSU Hilltop Arboretum Drive: 11 min Distance: 6.3 mi
Highland Road Observatory and Park Drive: 12 min Distance: 6.3 mi

Schools

Cedarcrest-Southmoor Elementary School
Grades PK-5
Public
7
Out of 10
Southeast Middle School
Grades 6-8
Public
4
Out of 10
Tara High School
Grades 9-12
Public
2
Out of 10
Brighton School
Grades K-12
Private
NR
Out of 10
Parkview Baptist School
Grades PK-12
Private
NR
Out of 10

Ratings

Walkability

Fairly friendly

Walkability

50/ 100

Transit

Somewhat friendly

Transit

20/ 100

Bikeability

Somewhat friendly

Bikeability

30/ 100

Scores provided by Local Logic

Protect yourself from scams.  Learn More