* Price shown is total price based on community-supplied monthly required fees. Excludes user-selected optional fees and variable or usage-based fees and required charges due at or prior to move-in or at move-out. View Fees and Policies for details. Price, availability, fees, and any applicable rent special are subject to change without notice. * Square footage definitions vary. Displayed square footage is approximate.
Fees and Policies
The fees listed below are community-provided and may exclude utilities or add-ons. All payments are made directly to the property and are non-refundable unless otherwise specified.
Cats Allowed
Fee Not Specified
Dogs Allowed
Fee Not Specified
Convenient For
Undergraduates
Graduate Students
Faculty/Staff
3280 Crestaire Dr
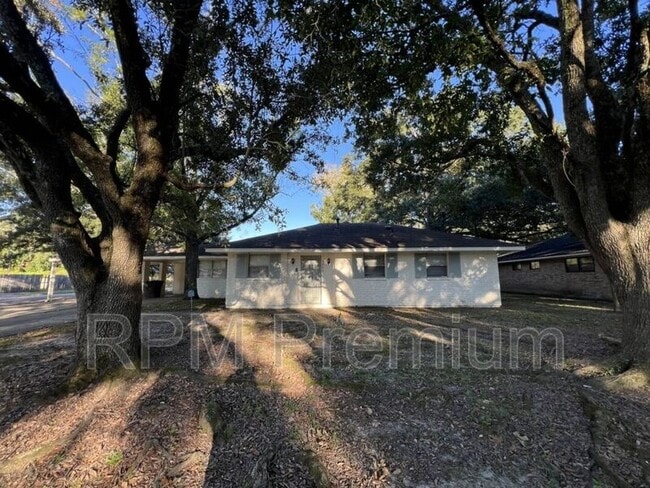
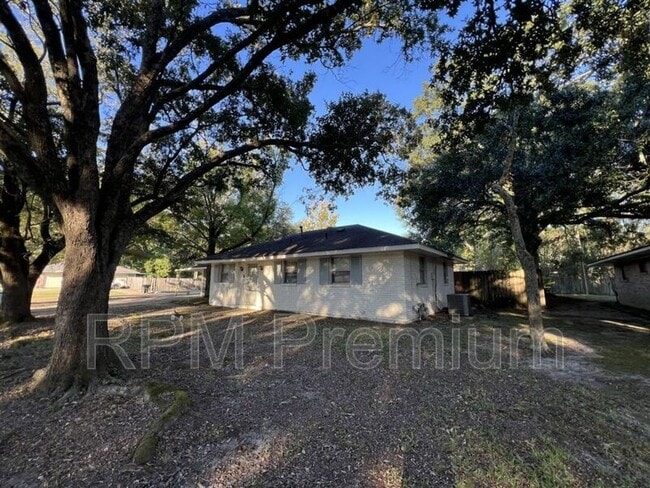
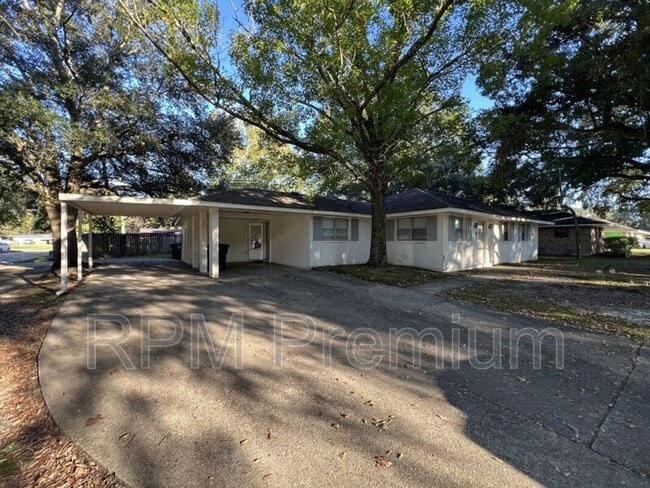
Welcome to this charming 3-bedroom, 1.5-bathroom home located in the highly desirable Crestaire Subdivision. Situated on a spacious corner lot, this property features a covered carport and mature trees that provide beautiful views and added curb... appeal.
Inside, you’ll find ceramic tile flooring throughout, offering both style and easy maintenance. The home features a separate living room and den, providing flexible space for relaxing, entertaining, or working from home. The den showcases a built-in hutch and wine rack, along with a wood-burning fireplace and mantle, creating a warm and inviting atmosphere.
The kitchen is equipped with a wall-mounted oven, electric cooktop, vent hood, and dishwasher, making meal preparation and entertaining a breeze. Granite countertops and framed mirrors throughout the home add a touch of elegance and modern appeal.
Additional conveniences include a dedicated laundry room with washer and dryer connections and a built-in folding table for added functionality.
This well-maintained home combines comfort, character, and practicality in a sought-after neighborhood.
Residents have the option to use Obligo’s security deposit alternative program, which may allow qualified applicants to move in without paying a traditional security deposit. Ask for details during the application process.
Amenities: granite counters, carport, Framed mirrors, Ceramic tile floors throughout, corner lot, wood burning fireplace with mantle, treed lot, window coverings throughout, laundry room equipped with washer/dryer connections & folding table, built in hutch & wine rack
Contact
Protect yourself from fraud. Do not send money to anyone you don't know.