* Price shown is total price based on community-supplied monthly required fees. Excludes user-selected optional fees and variable or usage-based fees and required charges due at or prior to move-in or at move-out. View Fees and Policies for details. Price, availability, fees, and any applicable rent special are subject to change without notice. * Square footage definitions vary. Displayed square footage is approximate.
Fees and Policies
The fees listed below are community-provided and may exclude utilities or add-ons. All payments are made directly to the property and are non-refundable unless otherwise specified.
Fee Not Specified
Requirements
Fee Not Specified
Requirements
Convenient For
Undergraduates
Graduate Students
Faculty/Staff
2922 Woodgrove Way
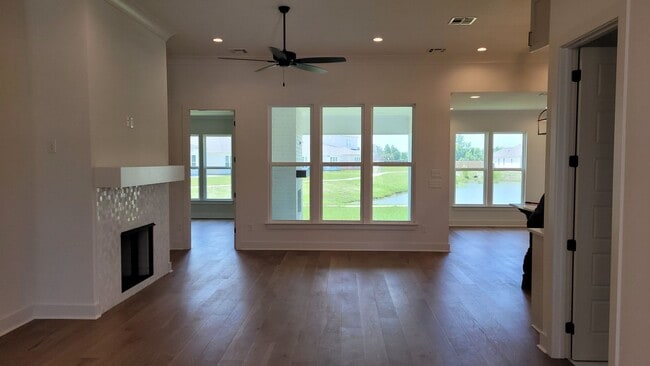
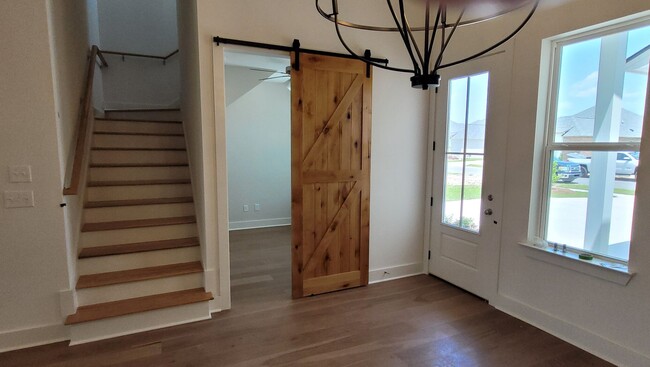
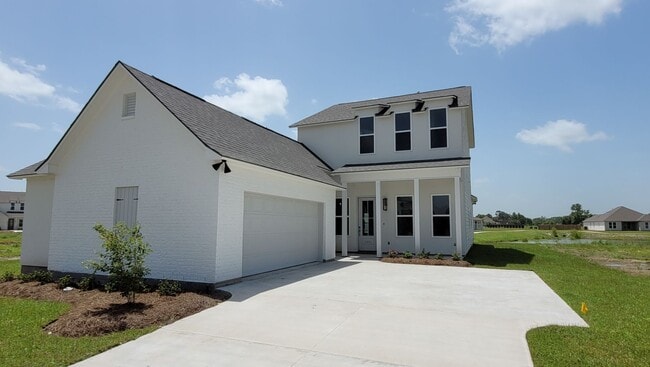
The Bristlecone plan is a 5bed/3bath with added flex space, a two-story home offering open and spacious living areas with 11' high ceilings. The living room is open to the dining area with a wall of windows to the backyard. Adjacent kitchen with... keeping area features chef's island, WiFi smart appliances, gas cooktop, separate wall oven, and walk-in pantry. The separate Master bedroom has an en-suite bathroom with dual vanities, a walk-in shower, garden tub, WC, and walk-in closet. Stone granite counters in kitchen and all baths. LVT floors and oversized ceramic throughout the home with carpet in the bedrooms. Upstairs bedrooms 4 & 5 with adjacent full bath. Upstairs den measures 17'x11'. The home has a full-size utility room and a private entrance from the garage. Flex space measure 11' x 8'. Front porch and courtyard style back porch.
All applications are subject to review of reported criminal, sex-offender and other available data. The application can be completed here:
Contact
Protect yourself from fraud. Do not send money to anyone you don't know.