

12037 Oak Haven Ave, Baton Rouge, LA 70810
12037 Oak Haven Ave, Baton Rouge, LA 70810
Map -
Url: http://www.batonrougeoffcampus.com/housing/property/12037-oak-haven-ave/ss924q6
Phone Number: (225) 229-3362
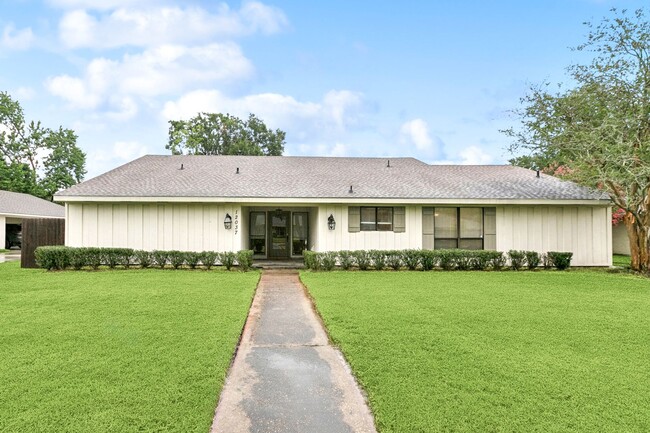
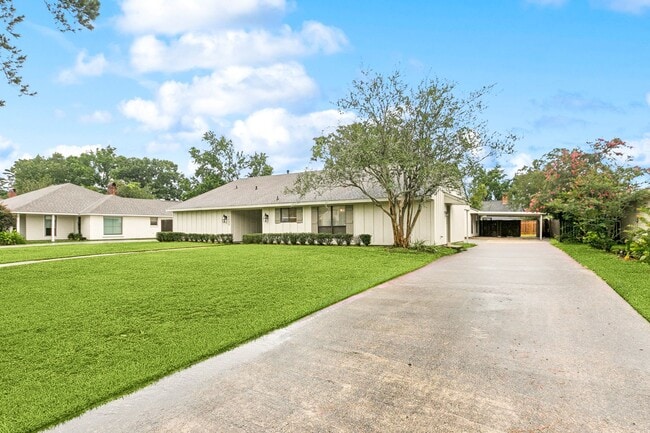
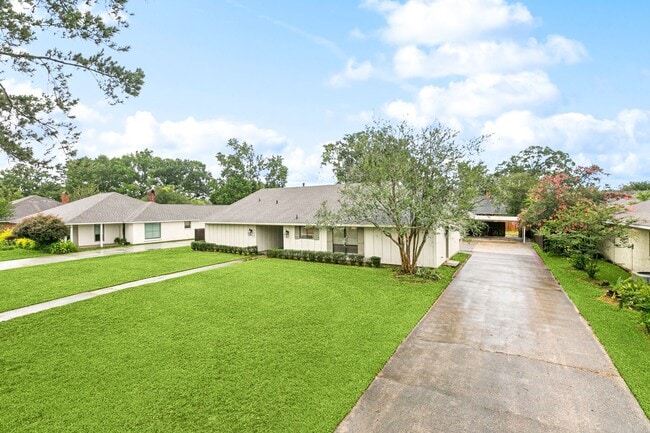
Data provided by TravelTime
| Number of Bedrooms | Number of Bathrooms | Rent Range | Square Footage | Name of Floor Plan | Unit Number | Availability | Newly Added | View More Details |
|---|
Fees and Policies
The fees listed below are community-provided and may exclude utilities or add-ons. All payments are made directly to the property and are non-refundable unless otherwise specified.
- Fee Not Specified
Requirements
- Fee Not Specified
Requirements
Convenient For
- Undergraduates
- Graduate Students
- Faculty/Staff
Amenities
Unit Features
- Dishwasher
Unique Features
- 2 Car Carport
- All utilities are tenant expense
- ample closet space
- ceramic tile in bathrooms & kitchen
- Electric Glass Top Stove
- lawncare not included
- Near Perkins Rowe
- new vinyl tile flooring throughout
- primary bedroom has 2 walk in closets and direct access to back patio
- slab granite counter tops
- Spacious open floor plan
Shopping Centers
| Town & Country Shopping Center | Walk: 24 min | Distance: 1.2 mi |
|---|---|---|
| Perkins Rowe | Walk: 24 min | Distance: 1.3 mi |
| Siegen Perkins Plaza | Walk: 28 min | Distance: 1.5 mi |
Airports
| Baton Rouge Metro Ryan Field | Drive: 26 min | Distance: 17.4 mi |
|---|
Colleges and Universities Nearby
| Baton Rouge Community College | Drive: 16 min | Distance: 8.4 mi |
|---|---|---|
| Louisiana State University | Drive: 18 min | Distance: 10.0 mi |
Parks and Recreation
| LSU Hilltop Arboretum | Walk: 23 min | Distance: 1.2 mi |
|---|---|---|
| Highland Road Observatory and Park | Walk: 42 min | Distance: 2.2 mi |
| Bluebonnet Swamp Nature Center | Walk: 42 min | Distance: 2.2 mi |
| The Botanic Garden at Independence Park | Drive: 15 min | Distance: 7.3 mi |
| Louisiana Museum of Natural History | Drive: 17 min | Distance: 9.7 mi |
Schools
Tara High School
Grades 9-12
Public
2
Out of 10
Westdale Middle School
Grades 6-8
Public
4
Out of 10
Wildwood Elementary School
Grades PK-5
Public
8
Out of 10
The Dunham School
Grades PK-12
Private
NR
Out of 10
Calvary Christian School
Grades PK-8
Private
NR
Out of 10



