* Price shown is total price based on community-supplied monthly required fees. Excludes user-selected optional fees and variable or usage-based fees and required charges due at or prior to move-in or at move-out. View Fees and Policies for details. Price, availability, fees, and any applicable rent special are subject to change without notice. * Square footage definitions vary. Displayed square footage is approximate.
Fees and Policies
The fees listed below are community-provided and may exclude utilities or add-ons. All payments are made directly to the property and are non-refundable unless otherwise specified.
One-Time Basics
Due at Move-In
Security Deposit - Refundable
$1,650
Convenient For
Undergraduates
Graduate Students
Faculty/Staff
6732 Silver Springs Dr
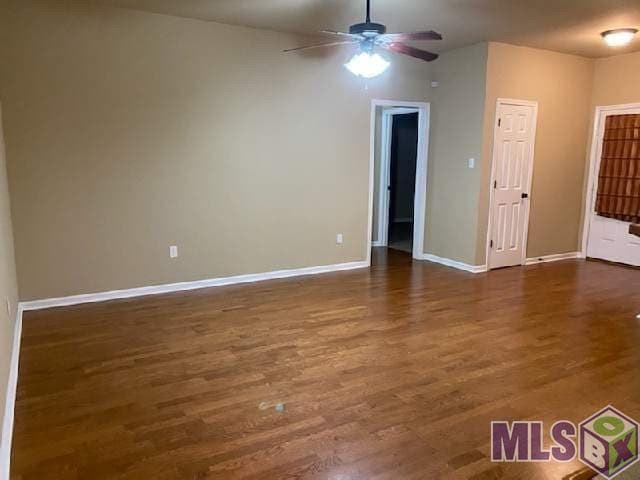
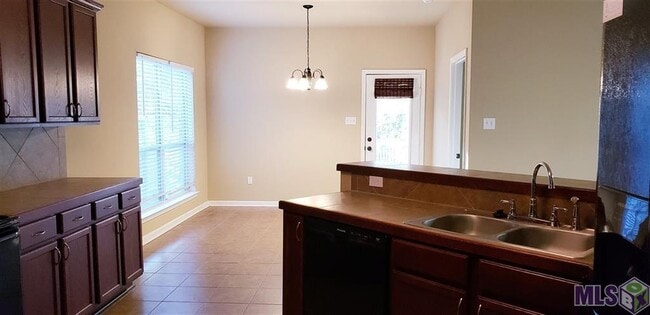
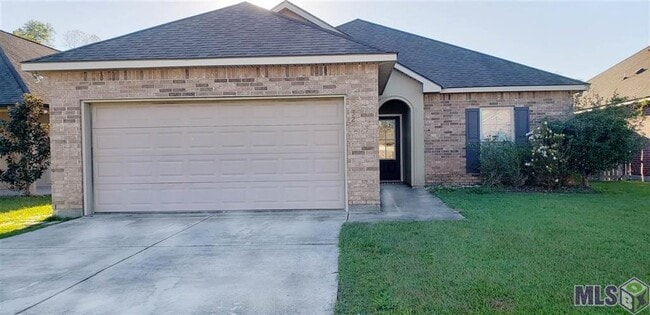
*Pre-leasing now for 6/15/2026!! Super Convenient location, Beautiful Energy Efficient Home, Central Community School System, 3Bed 2 Bath Split Floor Plan, Open spacious Living Area with lots of Natural Light, Large open kitchen with lots of... Cabinets and Tile Countertops/ Backsplash, Huge Walk-In Pantry, Large Walk-In Washroom, Large Master Bedroom, Master Bathroom offers Garden Tub/Shower Combo, Double Vanity, Large Walk-In Closet, Bedroom 2and Bedroom 3 are large with large closets and share hall bath, Covered back patio, Large Fenced Backyard, Double Car Garage. Application sent via email link to each adult. Application fee is $75 per applicant.
Agents: *Pre-leasing now 4/05/24!! Showings available soon. Application sent via email link to each adult over the age of 18. Application fee is $75 per applicant. Approval process can take up to 72 hours. If approved, security deposit due immediately. Before receiving keys to the property, tenants must pay the 1st month rent and show proof that the "request for utilities to be transferred” has been made. $250 pet fee and 2 pet max (breed restrictions apply). Please schedule showings through showing time online. Home on Supra.
Contact
Protect yourself from fraud. Do not send money to anyone you don't know.